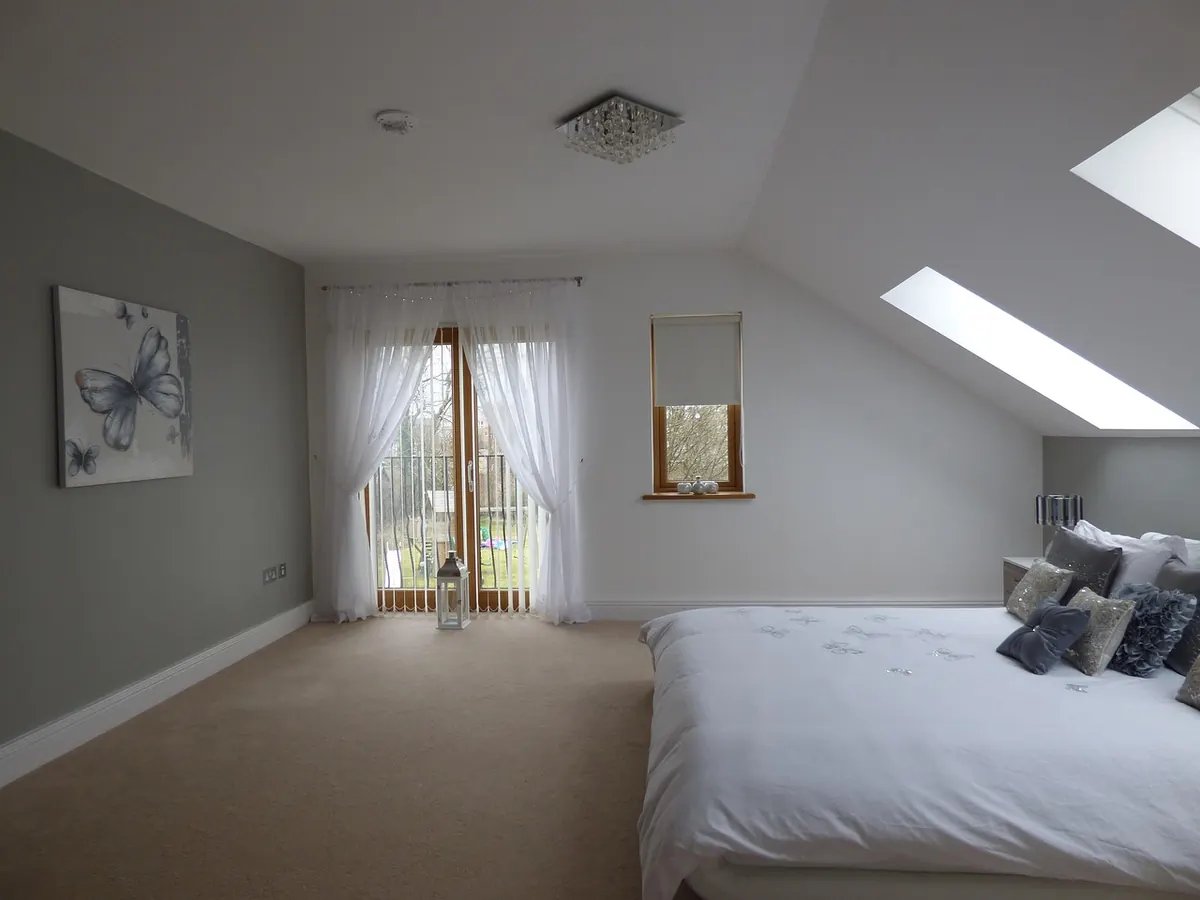
A sloped ceiling changes the questions you ask about a room. Instead of deciding which wall the wardrobe goes on, you're working out where you can stand up, where the light lands, and which surfaces can take a chest of drawers without making the space feel pinched. Answer those three questions properly and the slope stops being an obstacle. It becomes the reason the room feels tucked away and calm.
Measure the Room Before You Move Anything
Start with a tape measure and a roll of masking tape. Record the headroom at roughly 300mm intervals across the floor, from the tall wall over to the low side, and mark on the floor the point where headroom drops below about 1.2 metres. That line divides the room into two zones, and almost every decision that follows depends on it.
Anything under a metre of headroom is storage territory only: drawers, a low shelf, boxes. Between roughly a metre and 1.5 metres you can fit bedside ledges, a low bench, a chest of drawers, even a desk if you're happy to sit sideways to the slope. Above 1.5 metres is where you want to stand, open a wardrobe door and get dressed.
Note where the ridge runs, too. A ridge running the length of the room gives you one tall side and one low side. A ridge running across it gives you a symmetrical tent shape, with headroom only down the middle. The two layouts need completely different furniture plans. If you're thinking about moving a wall, widening a roof window or altering the structure, that's a job for a qualified professional and a conversation with building control.
Colour That Softens the Angles
Paint the sloped section in the same colour as the wall below it, and ideally in the same colour as the flat ceiling. A hard colour change at the point where the wall turns into a slope draws a line the eye can't ignore, and it makes the ceiling read as lower than it is. One pale tone carried up and over lets the geometry recede.
Choose a warm off-white, soft grey-green, chalky pink or muted blue rather than a cold blue-white, particularly in a north-facing loft where daylight is already flat and grey. Matt emulsion softens the surface; if condensation is an issue, and in loft rooms it often is, use a washable matt or an eggshell on the slope so you can wipe it down.
If you want depth, put the deeper colour low down: on the knee wall, on a lower section beside the bed, or on one tall wall. Keep the slope light and the room feels grounded rather than squeezed. Painting walls, slope, ceiling, skirting and doors in one tone, sometimes called colour drenching, works particularly well up here because it removes visual clutter. Bring the contrast in through linen, wool and timber instead.
Lighting a Room That Isn't a Box
Most lofts get daylight from one direction only, so artificial light has to do more work. Build it in layers rather than relying on a single fitting.
- Keep downlights off the slope itself. They pool light oddly and usually end up directly above the spot where you sit up in bed.
- Put the general light at the ridge, at the highest point, so it fills the whole volume instead of bouncing off one plane.
- Wall lights either side of the bed take up no surface space and cast a flattering, low glow. A slim reading light fixed to the slope and angled down works where a wall light has nowhere to go.
- Use an uplighter or an LED strip tucked into the eaves to wash the slope with light. It makes the ceiling feel further away.
- Add a strip along the base of a knee wall as a night light, so you're not fumbling for a switch in the dark.
Warm bulbs and a dimmer on the main circuit make a small bedroom far more usable. In a loft that catches sun on the roof, a blackout blind matters as much as any lamp.
Furniture Placement and Eaves Storage
Where the bed goes
If the room has a tall gable wall, put the head of the bed against it. You get somewhere to sit up, read and lean, and the low side stays free for storage. Where the room is narrow, running the bed along the slope with a low mattress height, around 300 to 400mm, means you can roll over without meeting the ceiling.
Keep the bed base low-profile, and choose an ottoman or drawer base if you're short on storage. Skip tall headboards, which fight the slope; a low upholstered panel or a slim timber one reads better and takes up less air.
Working with the low side
Wardrobes need full height, so they belong at the tall end, next to the door, or against a gable. If there's nowhere with enough headroom, a hanging rail recessed under the eaves and closed off with a curtain is a practical answer where a hinged door simply can't swing.
On the low side, use the awkward space deliberately: a chest of drawers, open shelving built along the knee wall, or a slim ledge beside the bed instead of a bedside table. A mirror on the tall wall opposite the window will bounce light back into the room and add a useful sense of depth.
Finishing Touches That Make It Feel Intentional
Rugs do a lot in a room with angles. A round rug, or one with a soft organic pattern, breaks up the straight lines; a runner along the low side guides you past the awkward edge. Keep the floor as clear as you can, because visible floor is what makes a small room feel bigger.
Check where the sockets are before you settle on a layout, and add one on the low side of the bed if there isn't one. If there's a roof window, invest in a blackout blind made for that model, with side tracks if you can get them. Generic blinds leave gaps, and in summer those gaps matter.
A Practical Order of Work
Measure headroom first, mark the zones, then decide the colour, then the bed position, and only then buy anything. Tape the footprint of a new bed or chest of drawers onto the floor and live with it for a day or two before ordering.
Finally, check the route upstairs. Loft bedrooms are usually reached by a tight turn, and a king-size bed base or a wide wardrobe carcass may not make it round the bend. Flat-packed or modular furniture, or a bed that arrives in two halves, saves an expensive mistake.
Photo: sean891 / Pixabay