What sits above your bedroom ceiling decides almost everything about a loft conversion. Two designs turn up again and again on British streets: the mansard, which adds a new storey behind a steep, French-inspired roof, and the hip-to-gable, which squares off the sloping side of a hipped roof and opens up the space at the back.
They solve different problems. One is often the only way to get genuinely full-height space; the other is usually quicker, cheaper and far less likely to trouble a planning officer. Here's how they compare on head height, space, permissions and budget — and how to work out which one your house is actually asking for.
What each conversion actually involves
Mansard
A mansard raises the roof by building new walls that are close to vertical, set back slightly from the original elevation, with a steep roof behind them. In most homes it's built to the rear only, finished with a flat, parapet-topped section facing the garden and windows set into the upright wall.
The result is a room with upright walls and usable head height across nearly the whole footprint — much closer to living on a normal floor than living under a slope. It's also the most structurally serious option: new load-bearing walls, often a steel frame, a new roof covering, new glazing. Think of it as building a storey, because that is effectively what it is.
Because the new front wall rises above the existing roofline, a mansard almost always needs full planning permission rather than permitted development. It changes the silhouette of the house, and it changes it visibly. That matters in conservation areas, on terraces where neighbours look straight at your roof, and anywhere an Article 4 direction has removed your automatic rights.
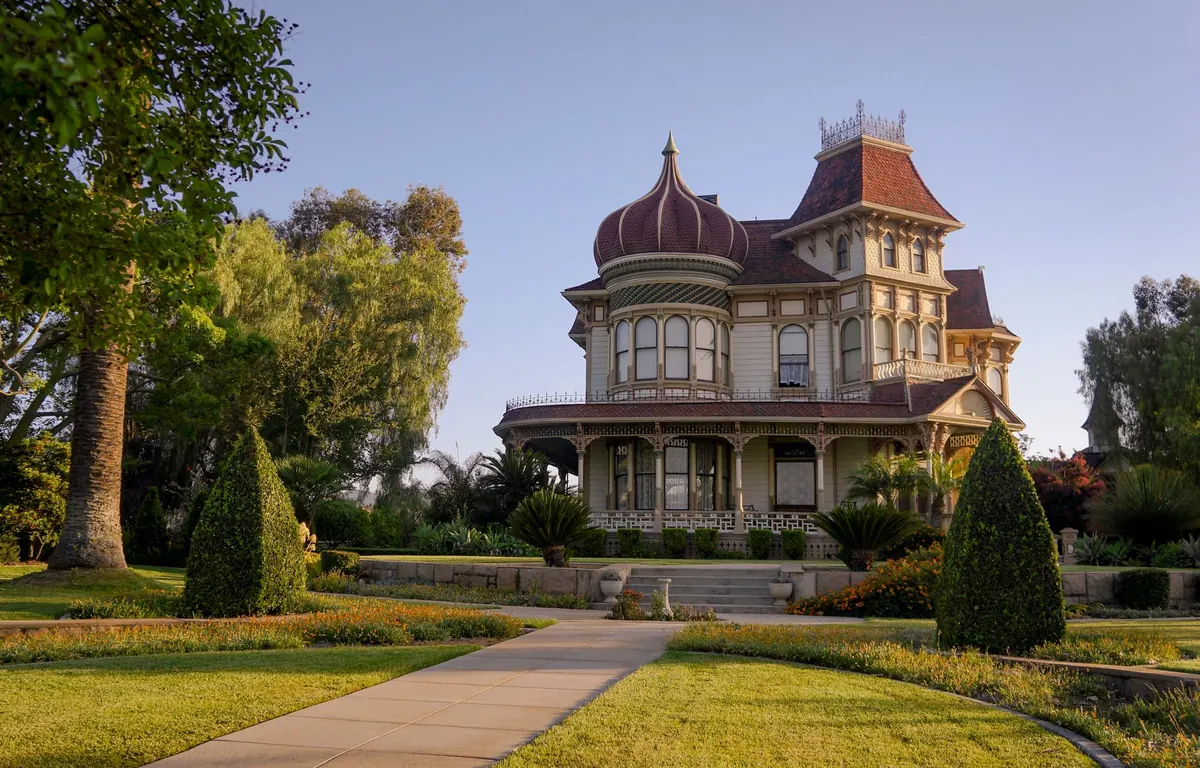
Done well, a mansard is beautiful — the classic Parisian profile, glazed doors onto a small balcony, a wall of light across the back of the house. Done cheaply, it becomes a box with a lid. The difference is almost entirely in the detailing: the pitch, the parapet, the frames, the material matching.
Hip-to-gable
A hipped roof slopes down at the side as well as the front and back. Converting hip to gable means replacing that sloping side with a vertical wall and extending the ridge out to meet it. On its own, the space you gain is a wedge — useful, but rarely a bedroom in its own right.
That's why it's almost always paired with a rear dormer. The gable gives you width; the dormer gives you head height, floor area and windows. It only works on houses that genuinely have a hipped roof — 1930s semis, bungalows and many interwar terraces are the classic candidates. If your house already has a gable end, there is nothing to convert and the work starts at the dormer instead.
The structural demands are lighter than a mansard. Typically you're adding a timber or steel gable wall, a strengthened ridge, and a dormer box with its own roof coverings. Access is usually through the existing loft hatch, with scaffolding to the side and rear.
Head height and usable floor area
This is where the two designs diverge most sharply.
A mansard is the answer to a head-height problem. Because the new wall is vertical, you can stand up beside it, push furniture against it, and put a bed under the window. In terraces and bungalows with low existing eaves — say 1.2 to 1.4 metres — a dormer-only scheme often tops out at a very narrow usable strip. A mansard resets the geometry entirely and can yield a room that feels like a normal floor.
A hip-to-gable conversion gives you decent height too, but only within the dormer's footprint. Everything beyond it falls back under the original slope, which is fine for wardrobes and eaves storage but hopeless for standing space. The usable area is typically a rectangle at the back plus a wedge of storage to the side.
Roughly speaking, a mansard will usually deliver more square metres per pound of footprint, while a hip-to-gable will usually deliver the square metres you need at a lower total cost. Which one you want depends on whether your constraint is money or headroom.
Planning permission and the permitted development question
Most hip-to-gable conversions fall under permitted development if they meet the standard limits: the dormer is set back from the eaves, no higher than the existing ridge, no more than a certain volume, materials matching the house, and no extension beyond the original roof plane facing the highway.
Mansards are different. Because the roof is being raised and the front wall rebuilt above the existing eaves line, the work usually goes beyond what permitted development allows. You'll normally need a householder planning application, drawings, and a conversation with the local authority. That can add weeks to the front end of the project.
If your house sits in a conservation area, a national park, an area of outstanding natural beauty, or is subject to an Article 4 direction, assume you need permission for either design — and that the mansard will be scrutinised hardest of all.
Costs: what you're actually paying for
Prices vary enormously by region, access and specification, but the broad relationship rarely does: a mansard costs meaningfully more than a hip-to-gable, often by a third or more.
- Mansard: typically the highest-cost loft conversion. You're paying for a new storey, steel, roofing, parapet, large glazing and full decoration. London and the South East push this noticeably higher.
- Hip-to-gable plus dormer: mid-range. The gable wall itself is often modest; the dormer and the internal fit-out dominate the bill.
- Rear dormer only: the cheapest common option — and worth pricing as a baseline so you can see exactly what the extra height of a mansard is buying you.
On top of the headline figure, budget for:
- Structural engineer's calculations and building regulations drawings.
- Scaffolding, which can run for many weeks.
- Party wall agreements if you're in a terrace or semi.
- Bathroom, electrics, heating and decoration — often 25–40% of the total.
- A contingency of at least 10%, because opening up a roof always reveals something.
Disruption and timeline
A hip-to-gable is usually measured in weeks; a mansard more often in months. The difference comes down to weather exposure. A dormer is built largely as a box and fixed into place; a mansard means the house is genuinely open to the sky while the new structure goes up, so a wet fortnight can stall everything.
Neither is quiet, and neither is dust-free. The honest question is not whether you can live through it, but whether your household can live through it for the length of time the specific design requires.
Resale value and return on investment
Both conversions add value roughly in proportion to the extra habitable space, and in most of the UK a well-built loft conversion returns a good share of its cost when the house is sold. The nuance is what buyers see.
A hip-to-gable with a dormer reads as a bigger house with a nicer back. A mansard reads as a house with an extra floor — a proper master suite, sometimes with a balcony, and often the feature that sells it. In areas where loft conversions are commonplace, the mansard can command a premium because it's the version that feels like a real storey rather than a roof space.
The flip side is that neither design is a magic money-maker on an already-overextended house. If your street is capped at a certain price, an extravagant conversion won't break the ceiling.
Which one does your house actually need?
Work backwards from the room you want, not the roof you have.
- Need a full-height master bedroom or a self-contained suite with an en-suite? Lean mansard.
- Need an extra bedroom, study or playroom at a sensible budget? Lean hip-to-gable with a dormer.
- Have very low eaves and a narrow house? A mansard is often the only design that gives you a usable room.
- Have a hipped roof and a generous existing ridge height? A hip-to-gable is likely the better value.
- Live in a conservation area? Check what your neighbours have already been granted — precedent matters enormously.
Get two or three local builders to look at the roof before you commit to a design. A good one will tell you within ten minutes which scheme your house is suited to, and roughly what it will cost.
Questions to ask before you sign
- Do I need planning permission, or is this permitted development — and can you show me in writing?
- What's included in the quote, and what isn't? (Scaffolding, skip hire, decoration, bathroom, building control fees.)
- Who handles building regulations approval and the structural calculations?
- Will I need a party wall agreement, and who arranges it?
- What's the realistic start date, duration and weather risk?
- Can I see two recent projects of the same design within five miles of my house?
Compare like with like. A mansard quote and a hip-to-gable quote are not really the same product, and the cheaper number isn't automatically the better value — it's just a different building.
Photo: Soly Moses / Pexels