Most lofts come down to one decision made early on: do you work with the roof you have, or do you push a box out of it? A rooflight conversion stays within the existing slope. A dormer builds out from it, creating a vertical wall with a window you can stand beside. That single difference shapes your headroom, your usable floor area, your budget, the paperwork you will need and how a buyer reacts when you come to sell.
What each option actually gives you
Rooflight conversions
Also called a Velux conversion, after the best-known brand. The existing roof stays put: rafters, tiles, the lot. Windows are set into the slope, and the work is mostly insulation, plasterboard, wiring, a staircase and some decorating. It is the leanest way to add a habitable room, and often the quickest.
The catch is head height. In most British roofs, the full-height zone is the middle band of the loft, so you end up with a T-shaped or L-shaped room and low eaves given over to storage, a desk or a bed pushed under the slope. Perfectly liveable — just be honest with yourself about how you will use it.
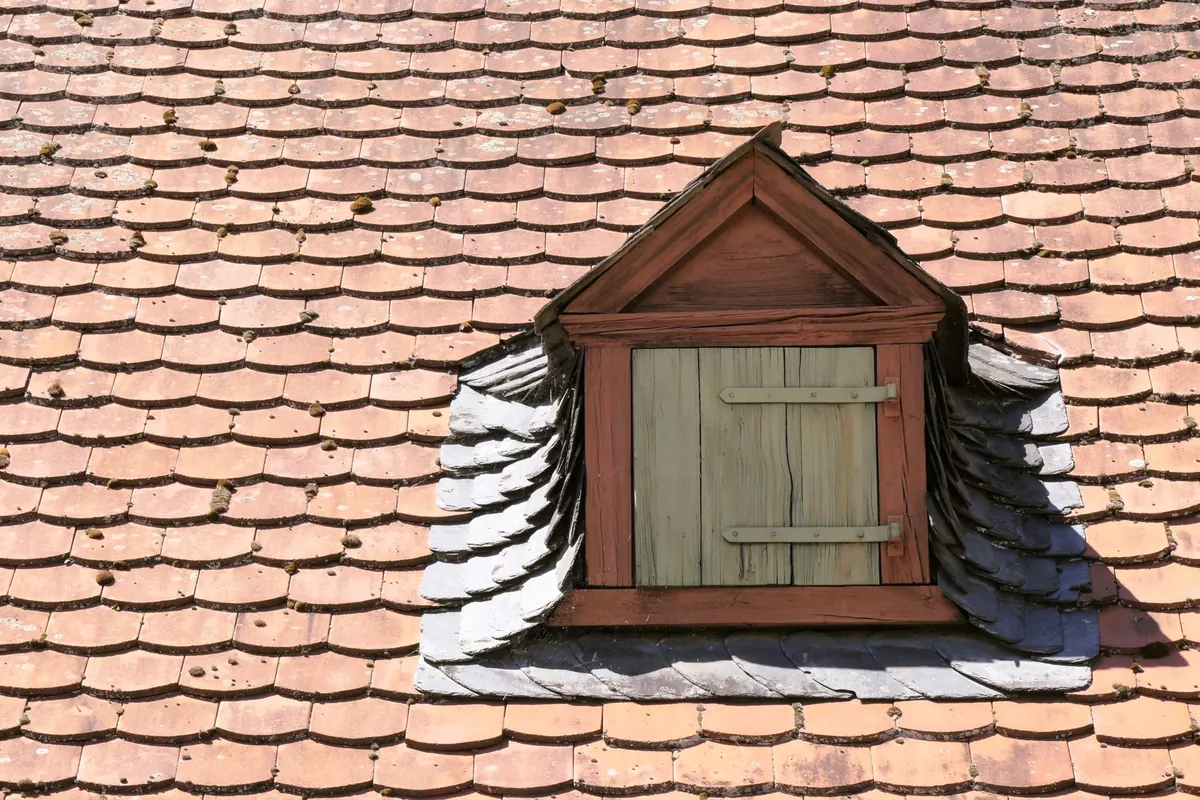
Dormer conversions
A dormer projects out from the roof slope with a vertical face holding a window, or sometimes doors onto a small balcony. You gain full head height across far more of the space, and you can usually stand up straight at the window. Rear dormers are the common choice; a full-width dormer maximises the gain, while two smaller dormers with a gap between them can look better on some properties.
There is more to build: rafters cut back, a new roof structure, cladding, wider openings, occasionally steelwork. That extra structure is exactly why a dormer feels like a room rather than an attic.
Space: where the difference really bites
- Usable floor area. A dormer typically adds several square metres of full-height floor, because the vertical face replaces the part of the slope you could not stand in.
- Headroom. Rooflight rooms feel generous in the centre and tight at the edges. A dormer removes that compromise along one whole side.
- Furniture. Wardrobes, chests of drawers and a double bed all need a wall and a right angle. A dormer gives you both; a rooflight conversion tends to dictate the layout.
- En-suites. A shower enclosure needs vertical space and sensible drainage runs. Dormers make this straightforward; rooflight conversions often do not.
- Two rooms. If you want a bedroom plus a bathroom, or two smaller bedrooms, a dormer usually makes it possible. A rooflight conversion rarely does.
Cost: what you are actually paying for
A dormer costs more, sometimes by a wide margin. More materials, more labour, more scaffolding, more time with the roof open. You are paying for structure and weatherproofing as well as for a finished room. A rooflight conversion strips the cost back to insulation, glazing, services and plaster.
Both routes carry costs people forget. The staircase eats floor space on the level below. Water tanks, boiler flues and chimney breasts may need attention. Building control fees, a structural engineer, fire-rated doors and mains-linked smoke alarms all add up, and if you are building near a boundary, a party wall notice may be needed. Ask for itemised quotes rather than lump sums, and ask what is excluded. Prices vary considerably by region, property and specification, so get at least three quotes and compare like with like.
Planning and permissions
Rooflight conversions are usually permitted development, and rear dormers often are too, provided they stay within limits. Those limits generally cover the volume added — around 40 cubic metres for terraced houses and 50 for detached and semi-detached homes — and require that the dormer does not extend beyond the plane of the existing roof slope on the principal elevation, usually the front. It should not be higher than the existing ridge, and materials should be similar in appearance.
There are real exceptions. Flats and maisonettes have no permitted development rights for this kind of work. Conservation areas restrict dormers on roof slopes facing a highway, and listed buildings need consent. Some councils have Article 4 directions removing rights in specific areas, and a front dormer will almost always need planning permission.
If there is any doubt, a lawful development certificate is inexpensive insurance. It settles the question with a lender, a buyer or a council before it becomes an argument.
Planning rules are interpreted locally and change from time to time, so confirm your position with your local planning authority before you commit to a design.
Resale value: what buyers actually notice
Valuations lean on habitable floor area and bedroom count, so both options help. The difference is presentation. A dormer reads immediately as a proper room: you walk in, stand up, look out of a full-height window. A rooflight conversion can be perfectly good, but if the only place to stand upright is the middle of the floor and the window sits at knee height, buyers notice, and so do their surveyors.
Context matters as much as specification. On a street where most houses already have rear dormers, a rooflight conversion can look under-built. In a sensitive area, an oversized dormer that would never get consent delivers no value at all. And a fifth bedroom is not automatically worth more than a second bathroom — sometimes the better return comes from a smaller conversion that includes an en-suite.
Whatever you build, get it signed off. A building regulations completion certificate is what proves the room is a lawful, habitable space, and missing paperwork can slow a sale or a remortgage. Take professional advice on planning, party wall and mortgage matters before you start.
A quick way to choose
- Stand in the loft and measure from the floor to the underside of the ridge. If you cannot get comfortable head height across a sensible width, a rooflight conversion will disappoint.
- Check the roof pitch. Steep roofs lose usable space quickly, which pushes you towards a dormer.
- Look at your permitted development position, and at what your neighbours have done.
- Write down how the room will be used in five years: guest room, main bedroom, office, or bedroom with an en-suite.
- Price both versions, then add a contingency of around ten to fifteen per cent.
- Speak to two or three local builders who have completed both types nearby, and ask to see finished work.
Getting started without regrets
Neither option is automatically the right one. If headroom is reasonable, the budget is finite and you mainly need a bright, tidy room, a rooflight conversion is hard to beat. If you want genuine bedroom-quality space, an en-suite, or room for two, a dormer earns its extra cost.
Before anyone lifts a tile, settle the design, confirm the planning position, appoint a structural engineer if the plans call for one, and agree a written schedule with your builder that covers scaffolding, waste removal and making the roof watertight each day. Sort the staircase position early, because it affects the layout of the floor below far more than most people expect. Do that groundwork and the loft you end up with will be the one you actually wanted.
Photo: Michaela St / Pexels